Standard house
ECOKIT WOODEN HOUSE STANDARD STRUCTURE
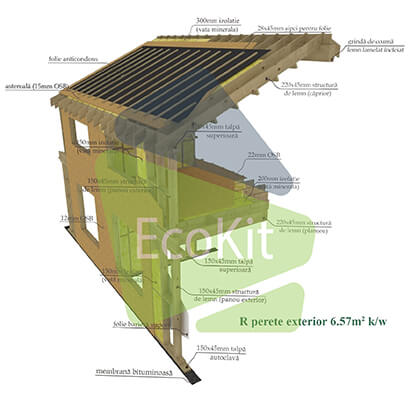
When making the wooden structure of the house we use only wood which is dry, treated and planed on 4 sides. For connecting the structure we use only galvanized and homologated mechanical connectors with CE marking.
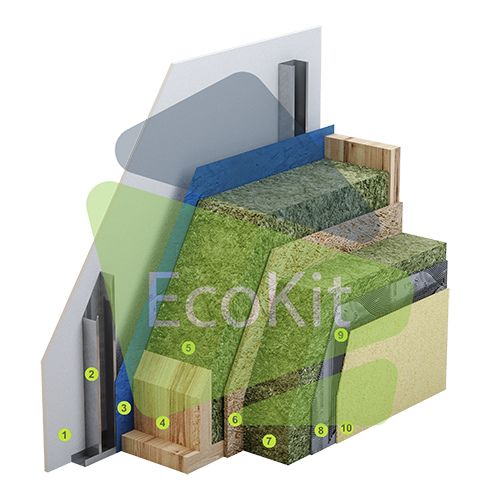
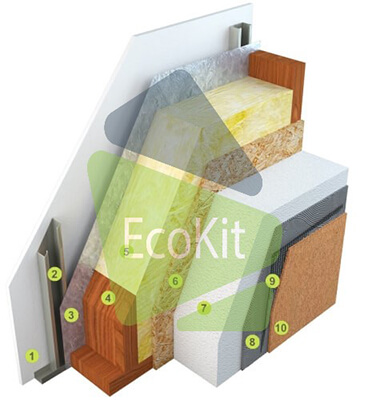
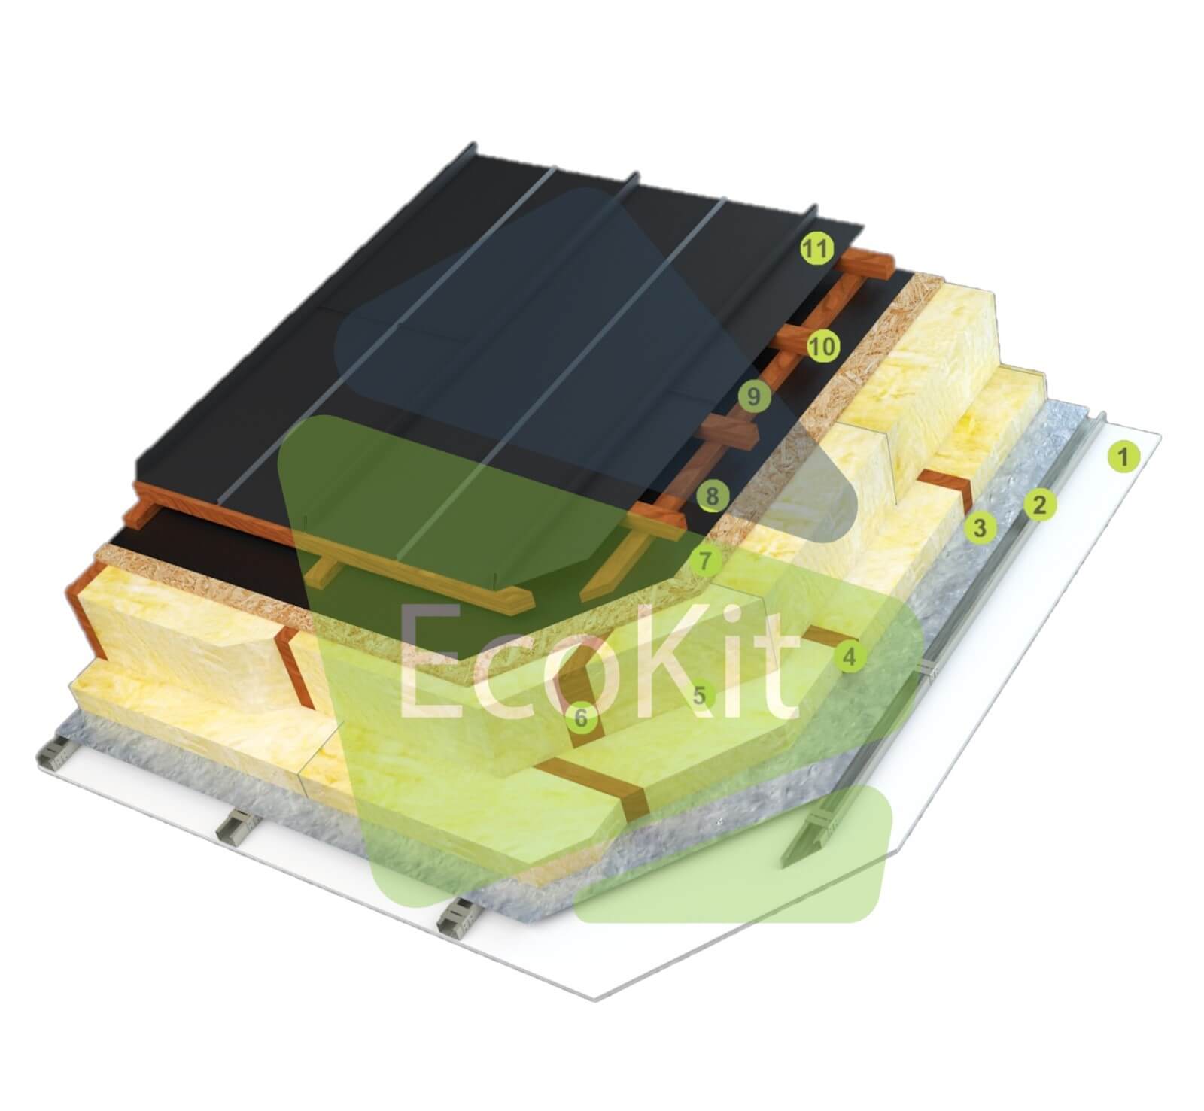
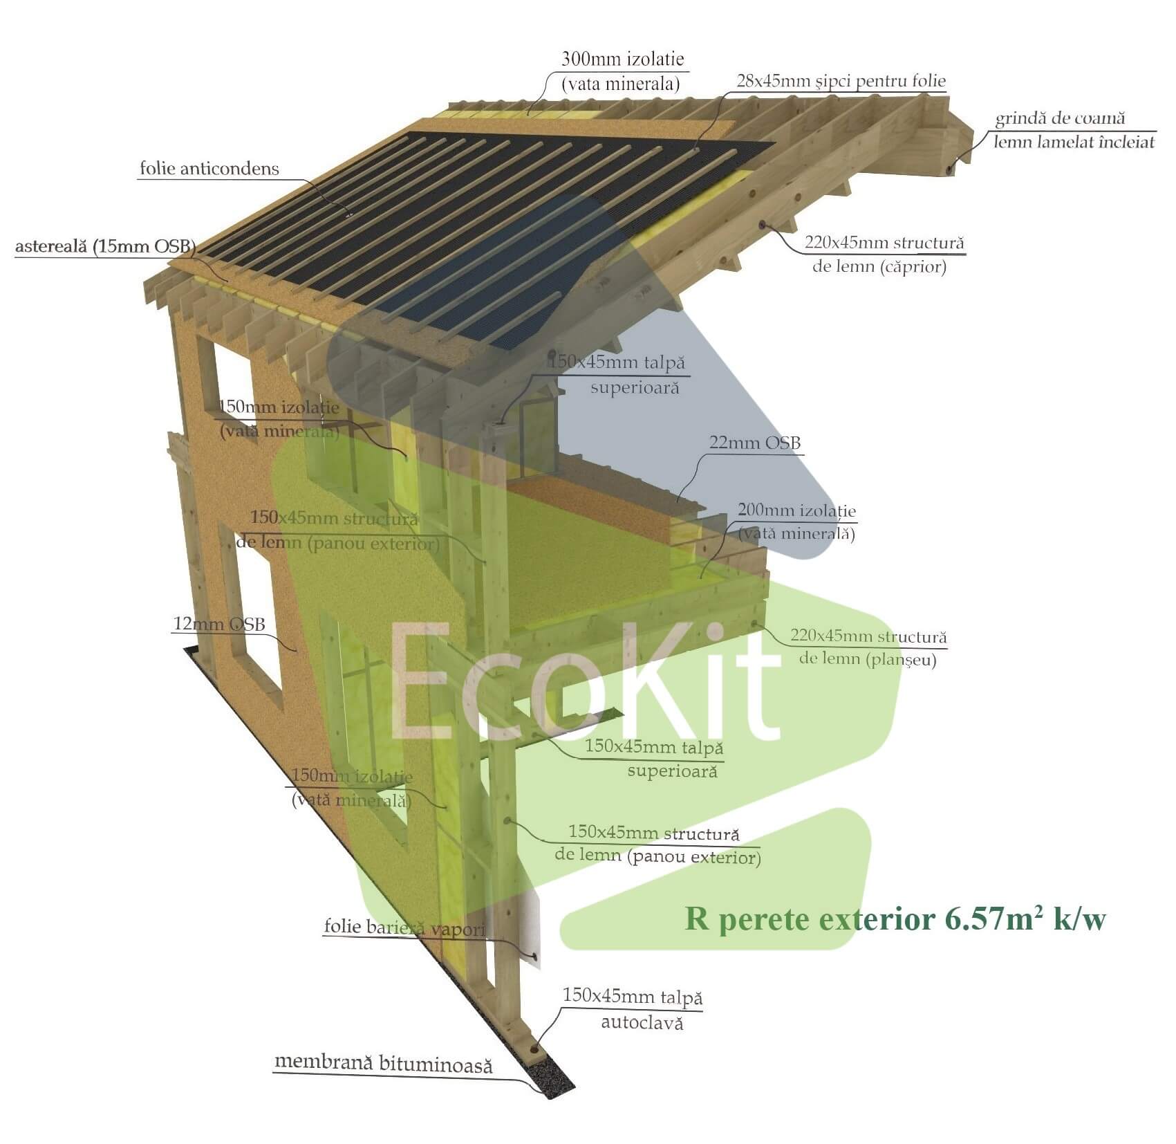
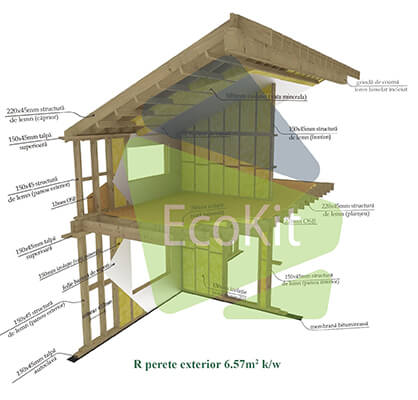
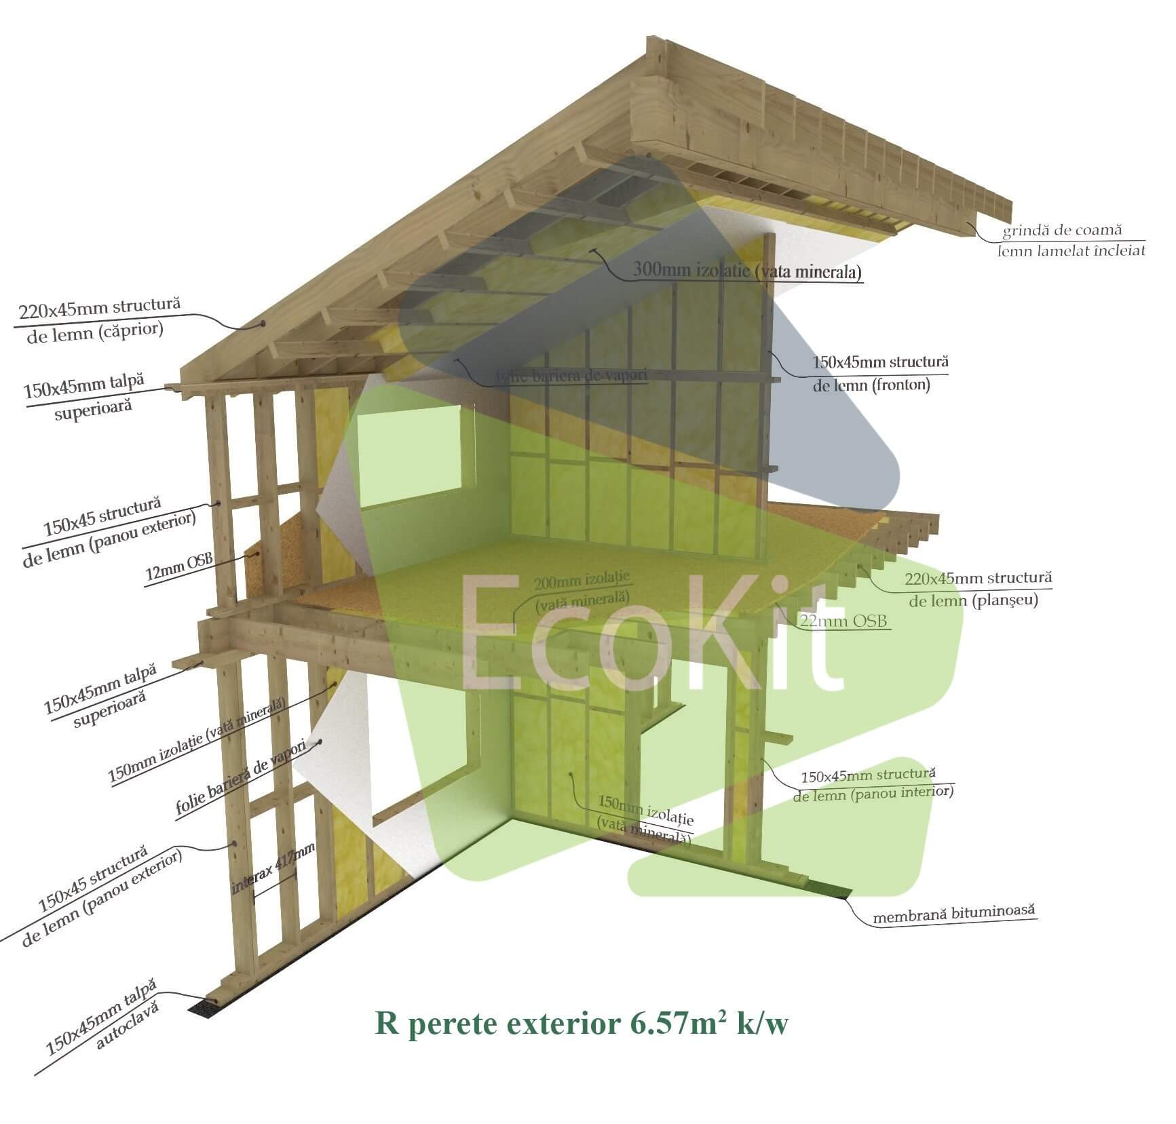
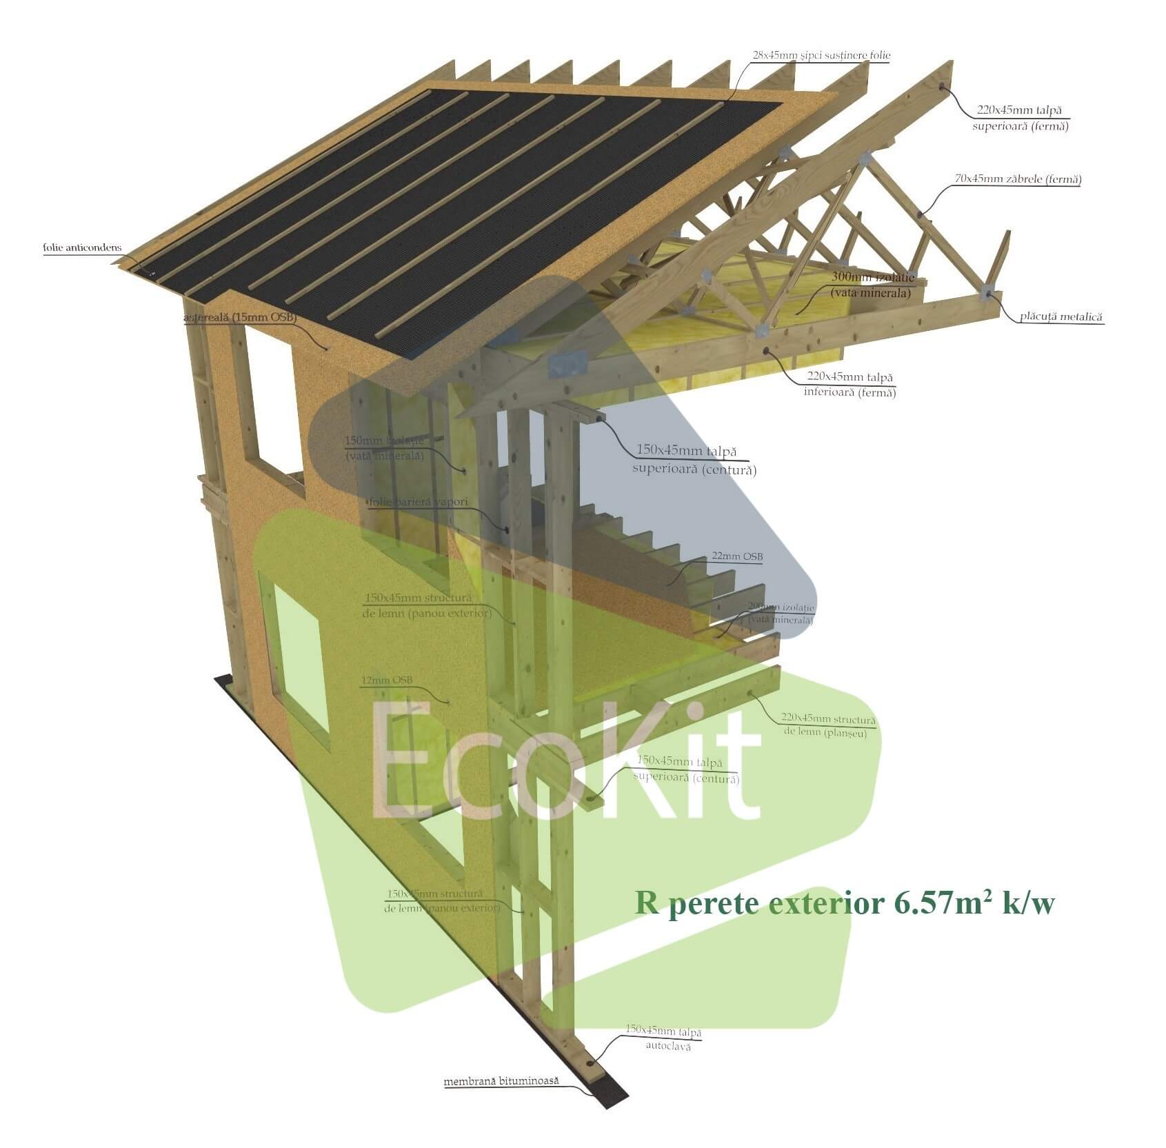
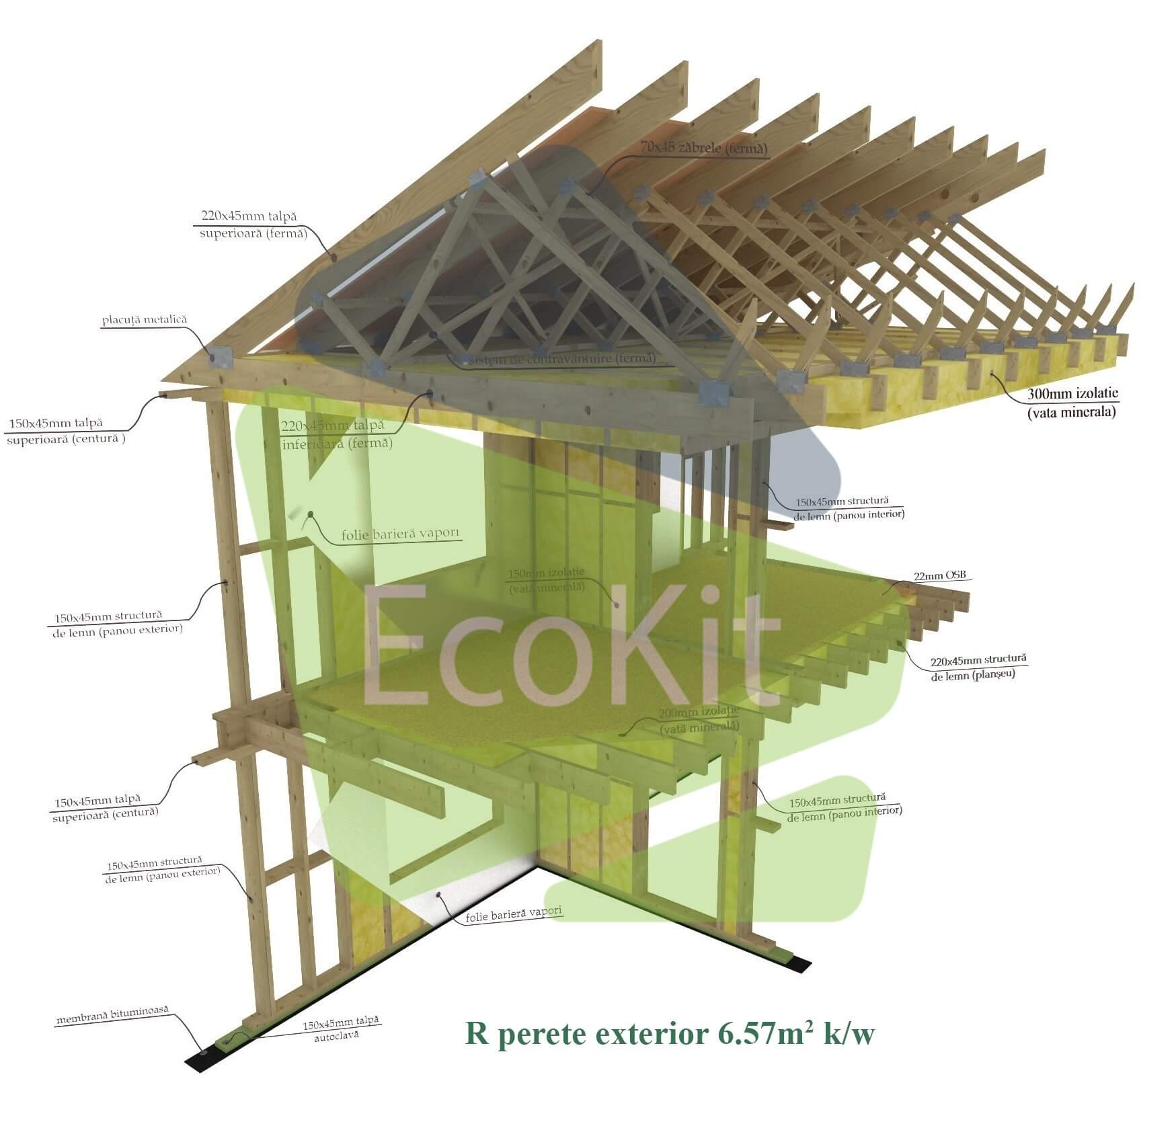
We propose a variant of a standard house structure consisting of an outer wall, finite thickness of 32 cm, which includes 15 cm mineral wool insulation inside the structure and 10 cm external insulation with basalt wool with applied decorative plaster. The thickness of the 30 cm roof framing mineral wool layer ensures optimal insulation of the roof and implicitly of the house.
The houses we make are energy efficient; they are certified with class A energy performance.
The resistance structure of the wooden house is designed using specialized software.
DESCRIPTION ECOKIT WOODEN HOUSE - STANDARD STRUCTURE
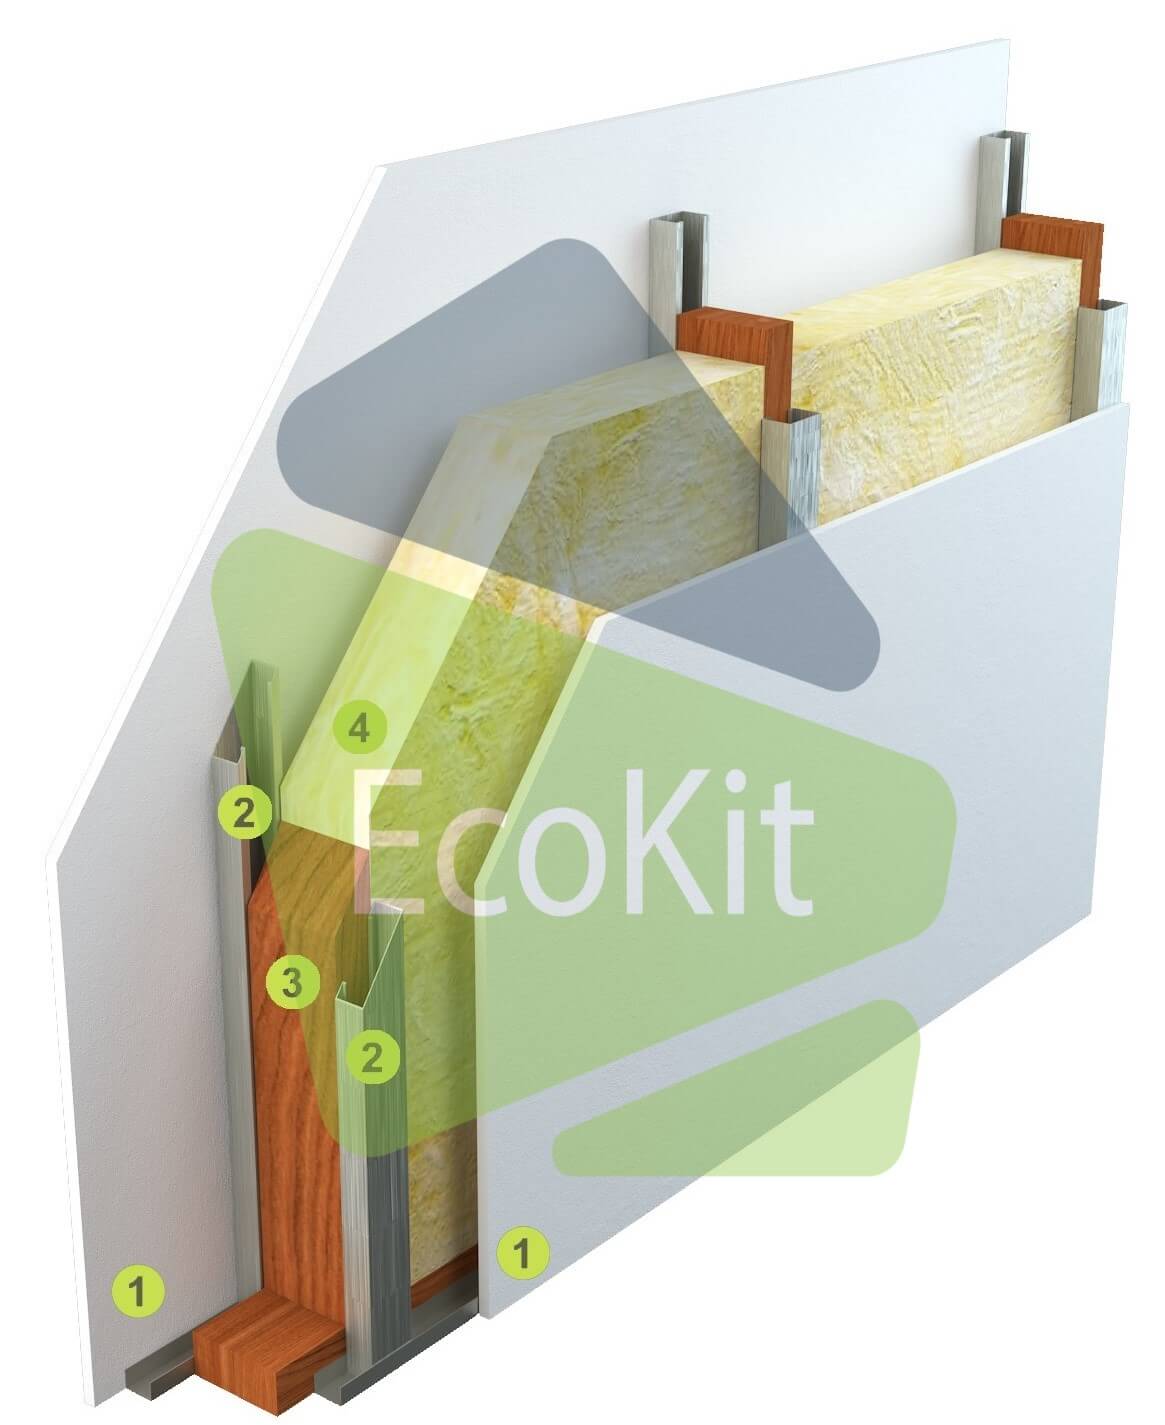
● EXTERIOR WALLS – structure 150×45 mm, interax between studs of approx. 41.7 cm for two storied houses and approx. 60 cm for houses with ground floor, planed wood on 4 sides and reinforced on the outside with 12 mm class 3 OSB
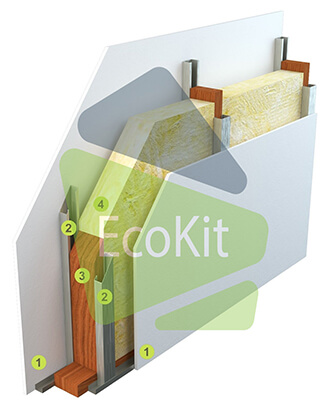
● INTERIOR WALLS – structure of 150×45 mm for the bearing walls and 100×45 mm for partition walls
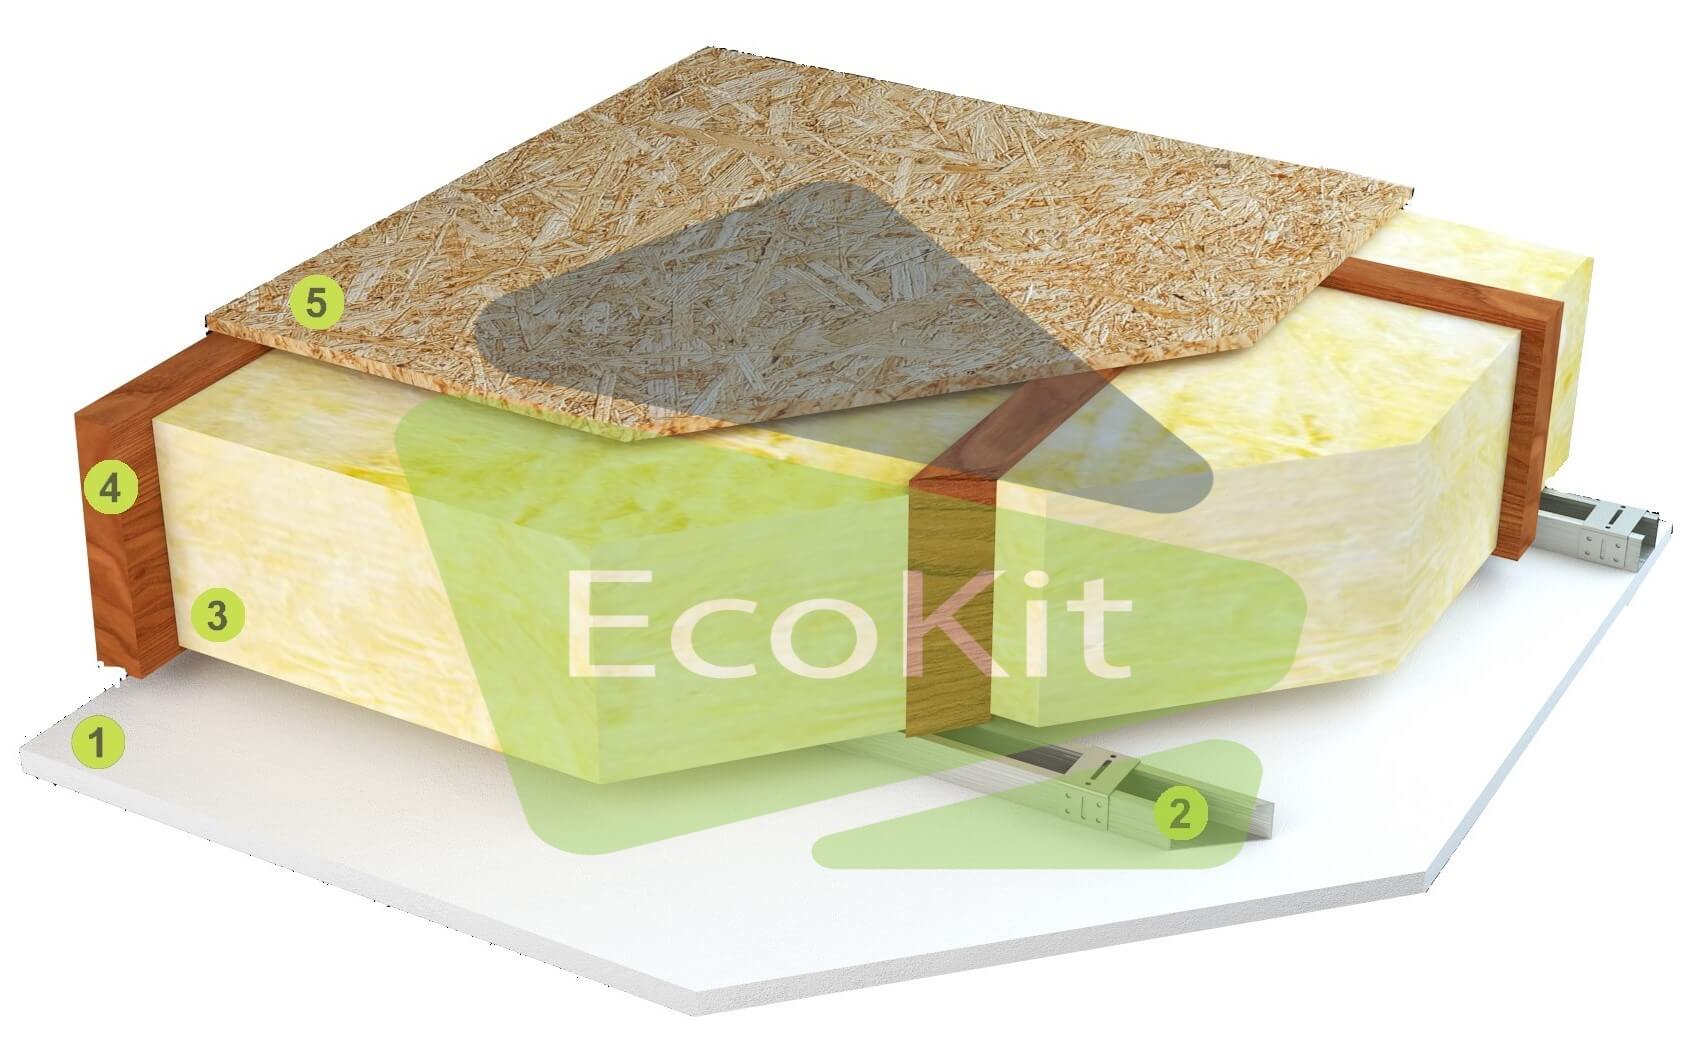
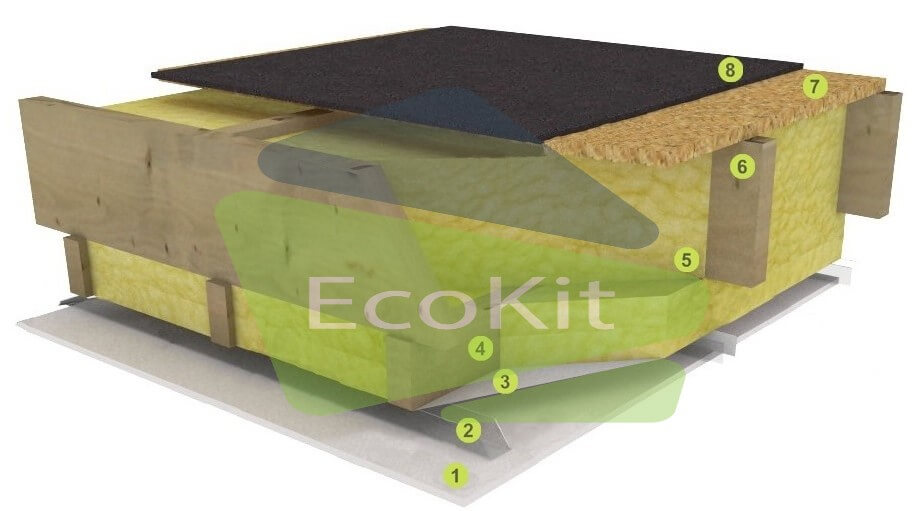
● FLOOR BETWEEN LEVELS – beams 200×45 mm, interax between studs of approx. 41.7 cm plated on top with 22 mm OSB with the role of stiffening and support of the parquet
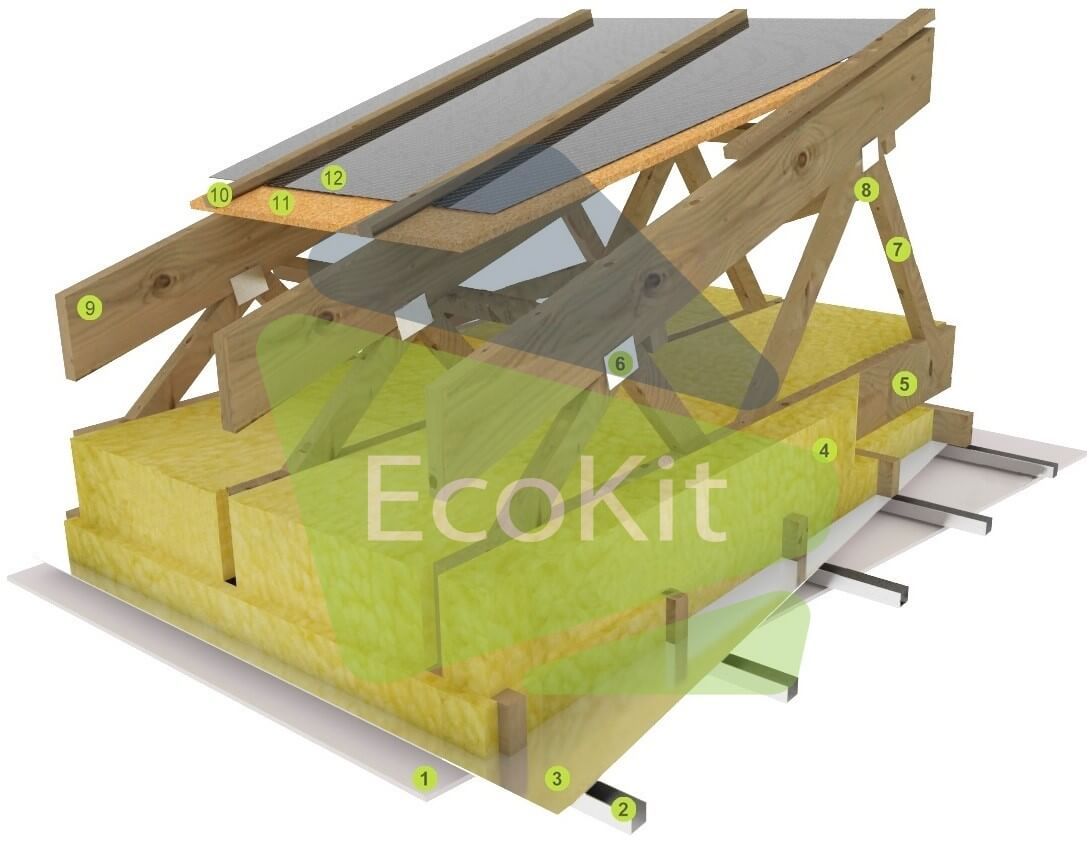
● FRAMING – traditional framing 200×45 mm for houses with attic, industrialized framing consisting of industrial ceiling joists, calculated with the specialized MITEK program; terrace framing for houses with a terrace.
● BOTTOM PLATE – a plate for fixing the panels on the concrete slab, specially treated in the autoclave, against humidity; dimensions of 150×45 mm and 100×45 mm
● TOP PLATE – has the role of connecting and fixing the panels between two floors, dimensions 150×45 mm and 100×45 mm
● METAL PARTS and SPECIAL CONNECTORS – necessary for fixing the panels, floor and roof framing
● BEAMS and PILLARS MADE OF LAMINATED WOOD – are used to take over the loads in the case of large openings (where applicable)
● FLIPS – for fixing the anti-condensation film and the covering, for fixing the insulation under the outer panelling
● FACTORY EXECUTION PLANS
● MINERAL GLASS WOOL – distributed as follows: 150 mm in the exterior walls, 100 mm in the interior walls, 200 mm in the floor between the levels and 300 mm in the roof
● VAPOR BARRIER FOIL – used on the inner side of the exterior walls, between floors and under the roof; has the role of preventing the penetration of moisture into the insulating material
● ANTICONDENS FILM – used in the roof and exterior walls if the cladding with wood panelling is used
● BASALTIC WOOL THERMOSYSTEM – façade basaltic wool, thickness 10 cm, adhesive, reinforcing mesh and putty - 2 layers, decorative plaster included (white colour)
● EXTERIOR PVC JOINERY – 76 mm thick profile, 5 chambers, double glazing glass
● INTRADOS PANELING – spruce panelling, impregnated
● EXTERIOR SPRUCE PANELING – spruce panelling, impregnated
● COVERING – tile type metal sheet / pre-folded sheet with gutters and downpipes (including roofing flips)
The Ecokit house can be customized according to its destination, but especially taking into account the expectations and lifestyle of the future owner. We invite you to get in touch with our colleagues for an in-depth discussion about a personalized price offer for your home project:
Commercial department OF RESIDENTIAL HOUSES:
Phone/Fax: +40 234 537 436
GSM: +4 0746 016 626
Email: ecokit@case-de-lemn.com
Sections
Standard Exterior Wall
Standard Interior Wall
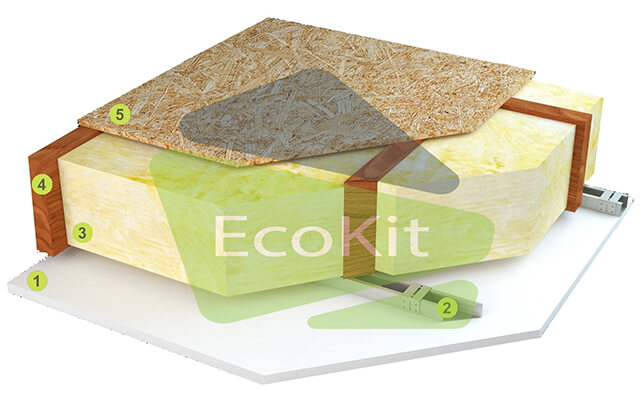
Standard Ceiling
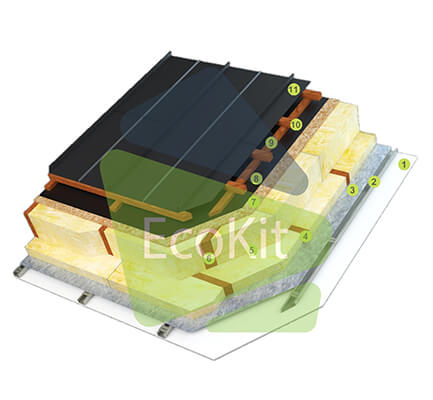
Traditional Roof framing
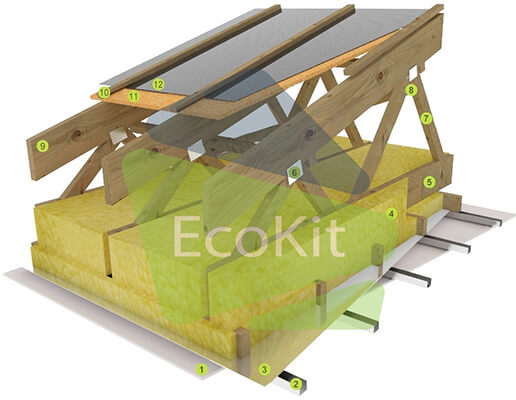
Standard Farms Roof framing
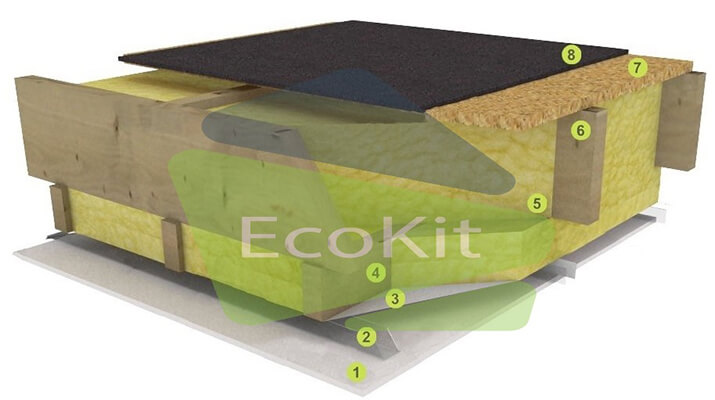
Standard Terrace Roof framing
House Exterior Section
House Interior Section
House Exterior Section
House Interior Section


PARTNERS


